
Find Carpenter leads in your area
How to find the work you want

STEP 1
Receive tailored leads
Set up your free professional profile and we’ll send you leads that match your skills and service area.

STEP 2
Show interest
Respond to as many leads as you like. Based on your profile, work history and reviews, homeowners decide who to share their details with.

STEP 3
Connect and arrange
If you're shortlisted, we charge you a fee for the customer's contact details so you can get in touch to exchange more details about the job.

Download our app
Finding and arranging jobs is even easier with the HomeStars app. Download it now to search for jobs, receive instant notifications for leads and shortlists and chat with prospects and customers - wherever you are.


These leads might interest you
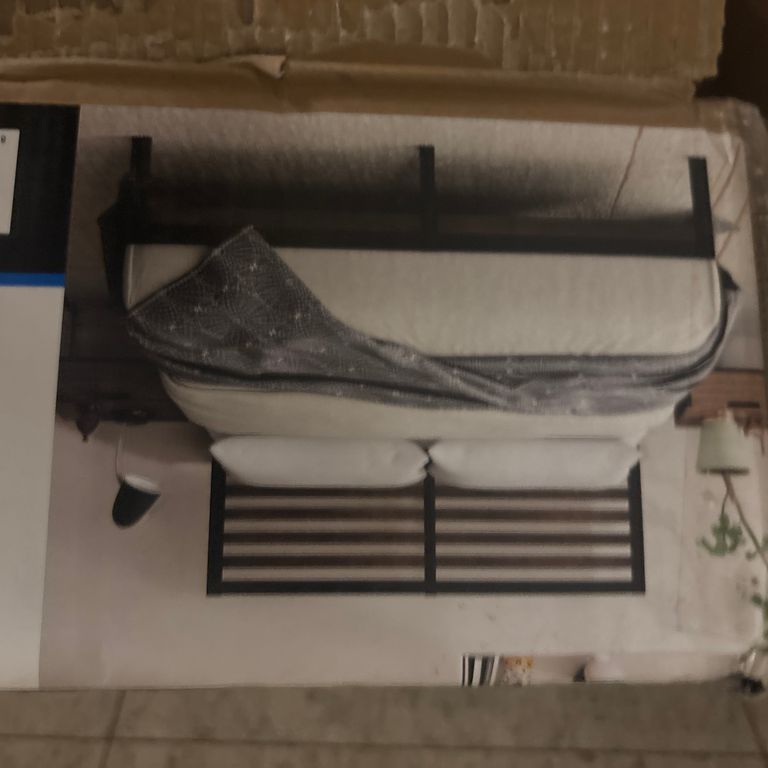
Assemble or disassemble furniture: 1 pieces of furniture
Very simple bed frame assembly
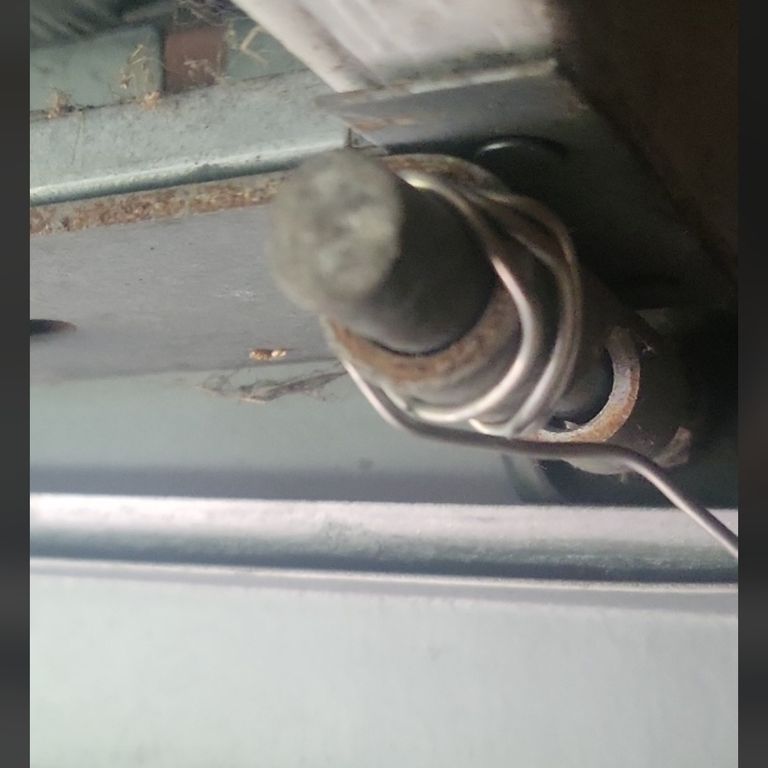
Install or replace garage door: Repair
Title:
Garage Door Repair: Crooked Closing, Cable Tension issue & Roller Shaft Fastener
Job Details:
Hi, I need professional repair for my residential garage door.
Issues:
The garage door gets stuck/stiff and closes crookedly (crooked alignment).
The door does not close completely all the way to the bottom.
Suspect cable tension/drum imbalance or track alignment issue.
The roller shaft ring/clip keeps popping off due to side pressure, so I need proper roller/fastener servicing.
Request:
Please provide an estimated quote (including service call fee, labor, and potential parts) and your earliest availability for inspection and repair.
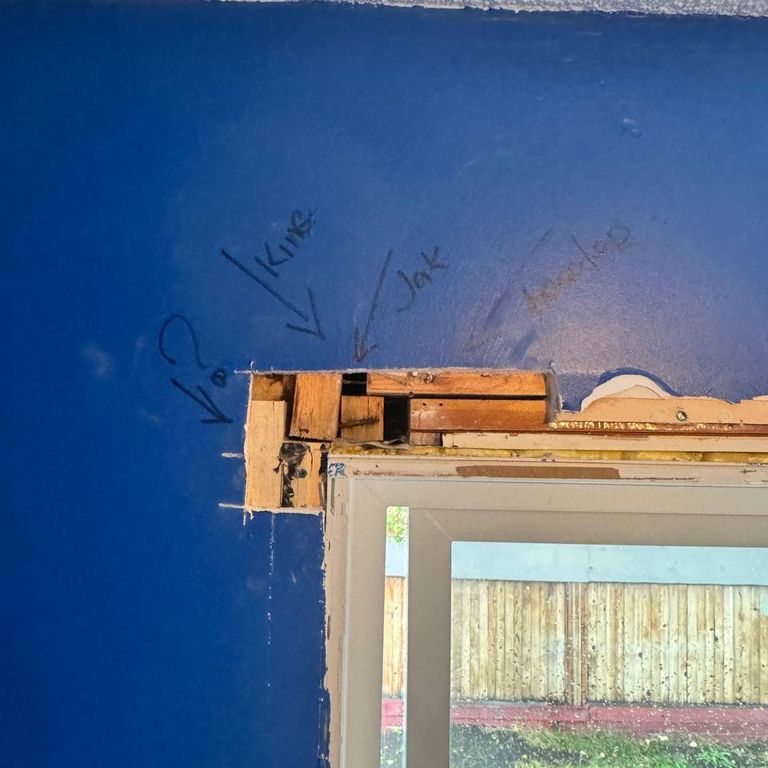
House renovation: Detached house; Living room / dining room, Bedroo...
1Open the drywall around the existing window opening to gain access to the wall framing.
2Depending on the existing framing, the drywall may need to be opened from the ceiling down to the floor to provide sufficient access.
3Remove or modify the existing framing above the window as required.
4Install the required structural header above the window opening, as there is currently no header in place.
5Install the required jack studs on both sides of the window opening.
6Check and prepare the opening to ensure the correct size, level, and plumb conditions for proper installation of the new window.
7Install the new window.
8Complete the required insulation and sealing around the window. We will reuse your existing insulation where possible.
9Reinstall the existing drywall that was removed or opened during the work.
Install drywall and mud and sand
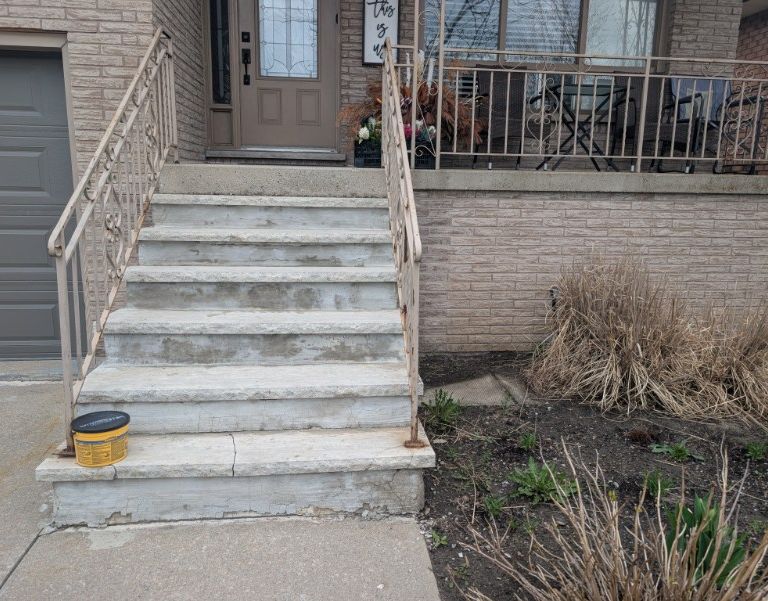
Repair or maintain stairs: Brick Veneers; Railing pulled out
We are seeking professionals to redo our front exterior steps and railings. The railing is the original metal from the 80's. The steps have been parged a few times but they are cracking already. The first stone step is already cracked.
In the 4th picture, it shows our side yard concrete walkway that needs repair (this can be a separate job for concrete work).
Please reach out with your recommendations. Thank you.
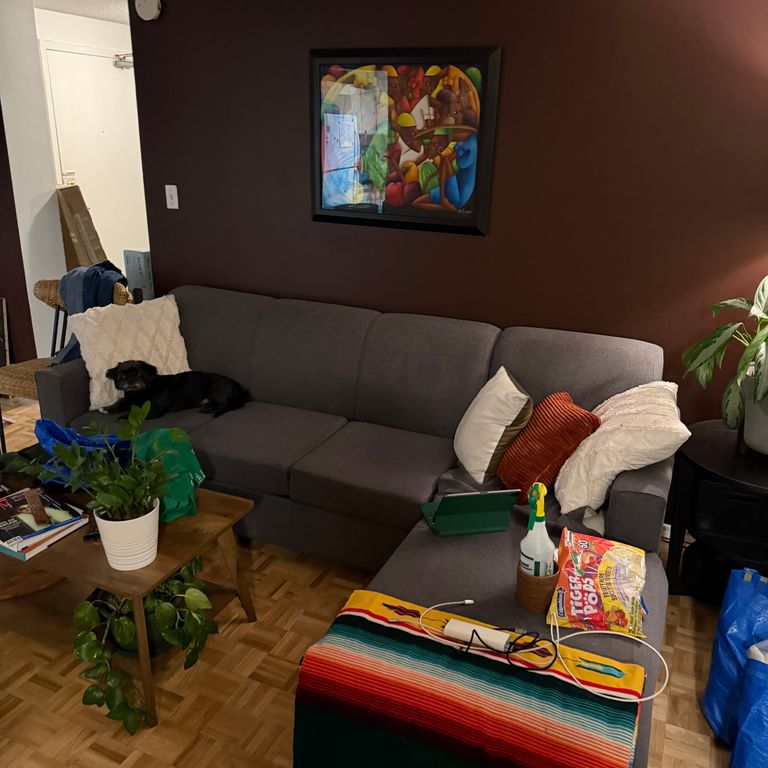
Repair or transform furniture: Repair or modify; 1 piece of furniture
My 8-year old couch is now creaking in multiple locations when I sit on it. I would like to fix this.