
Find Flooring Contractor leads in your area

How to find the work you want

STEP 1
Receive tailored leads
Set up your free professional profile and we’ll send you leads that match your skills and service area.

STEP 2
Show interest
Respond to as many leads as you like. Based on your profile, work history and reviews, homeowners decide who to share their details with.

STEP 3
Connect and arrange
If you're shortlisted, we charge you a fee for the customer's contact details so you can get in touch to exchange more details about the job.

Download our app
Finding and arranging jobs is even easier with the HomeStars app. Download it now to search for jobs, receive instant notifications for leads and shortlists and chat with prospects and customers - wherever you are.


These leads might interest you
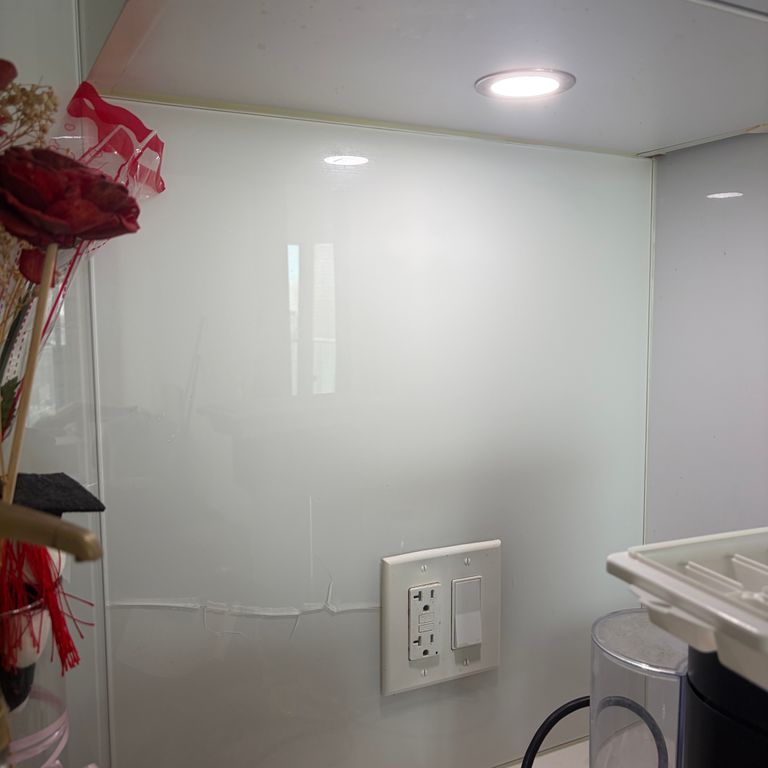
Wall or floor tiling: Interior; Replacement; Wall tile
Hi! I’m looking to replace one cracked back-painted glass kitchen backsplash panel. The panel measures approximately 21.5” W × 23.5” H and has one electrical outlet cutout. I’ve attached a photo of the existing panel.
We’re looking for the existing panel to be removed and a new matching white back-painted tempered glass panel fabricated and installed.
Could you please provide an estimate for the total cost including measurement, fabrication, outlet cutout, removal, installation and HST? Thanks!
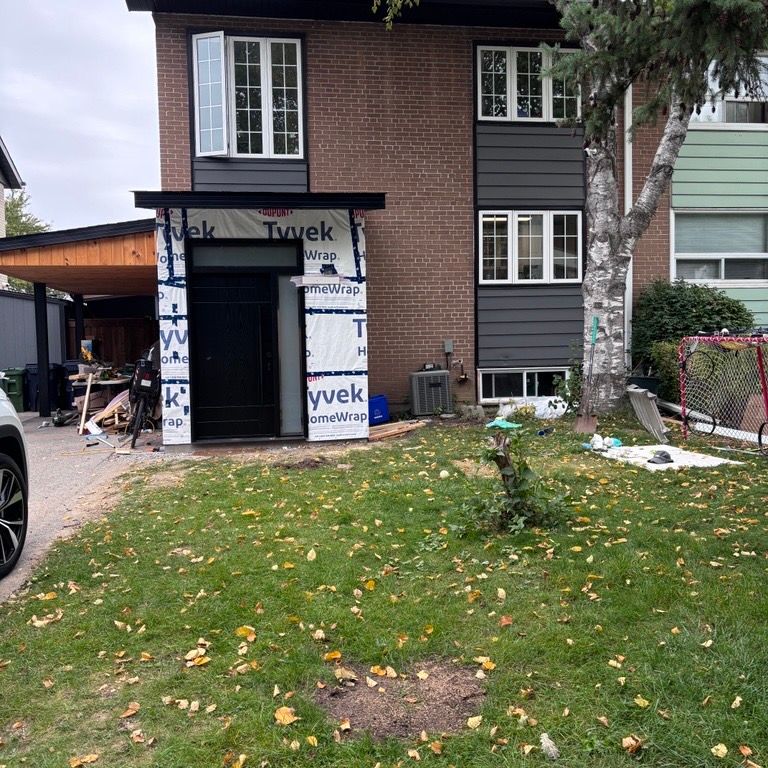
Paving and interlocking stone: New installation; Walkway or sidewal...
Scope would include: removal/preparation of existing lawn where required, proper excavation and compacted base for the walkway, supply and installation of pavers or natural stone, grading for drainage away from the house, creation and edging of garden beds, planting, soil/compost amendments and mulch.
We have photos and a rendering showing the general design we are trying to achieve. We are open to recommendations on specific stone and plants based on budget and site conditions.
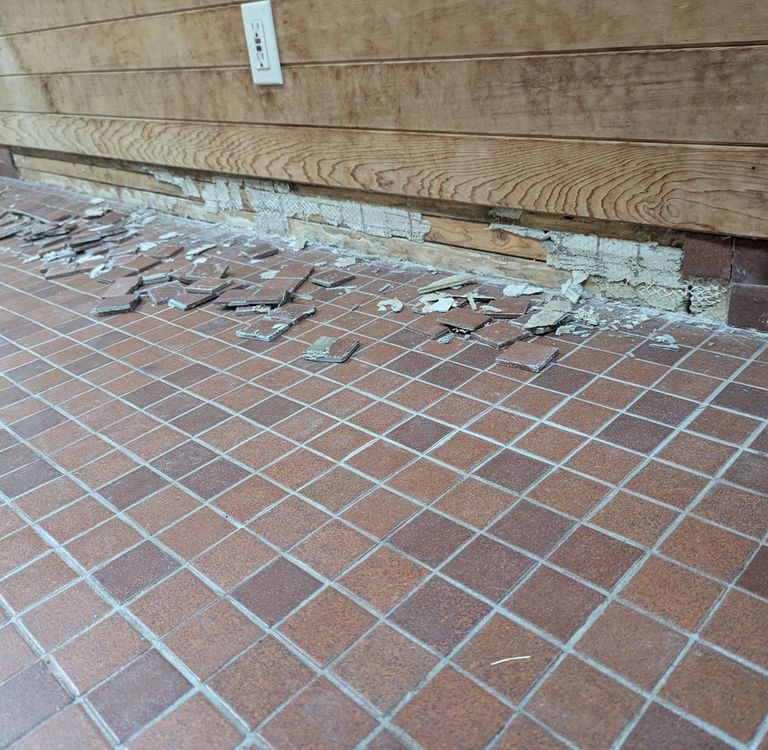
Wall or floor tiling: Interior; Repair/re-grouting tiles; Floor tile
1) Retile the wall base (two tiles high) about 6' long. I have the original tile sheets. 2) Remove built up calcium scaling (efflorescence) in some areas of the tiled deck of a swimming pool. 3) Seal the entire tiled pool deck - about 1,200 sq ft.
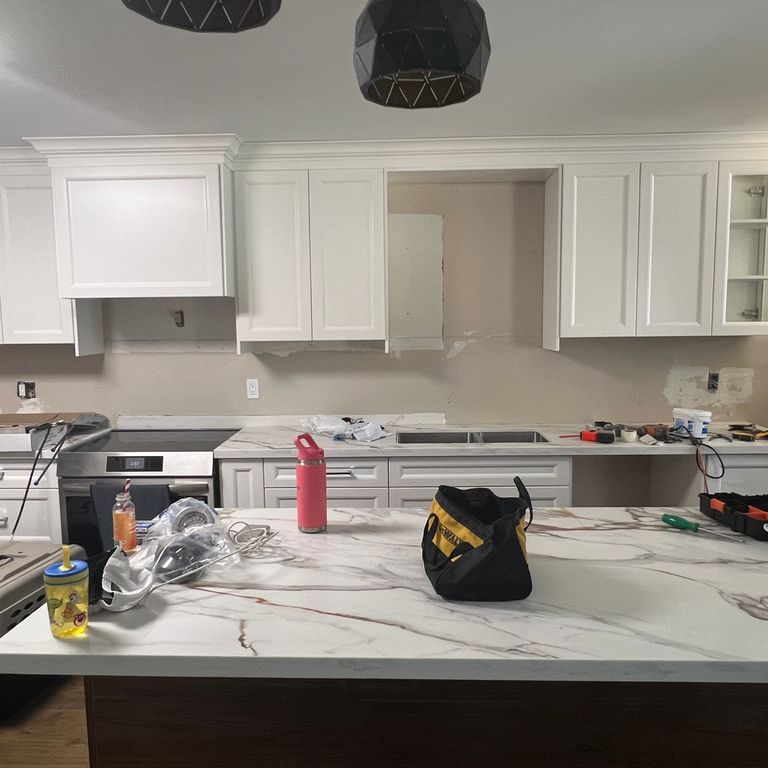
Wall or floor tiling: Interior; New installation; 2 walls
The measurements are as follows:
Length of the long wall: 176 in
Length of the short wall: 19.5 in
Height from counter top to under the cabinet on the long side: 20 in
Height from counter top to under the cabinet on the short side: 19.75 in
Height from counter top to above the sink and under the shelves: 53.5 in
Width above the sink (not including below the cabinet) 34 in
Width above the stove (not including below the cabinet level): 33. 25 in
This is approximately 43 sq ft and we already have 50 of sq ft of the marble tile, sealant which we will be doing before installation and grout which does not require sealant and is mold/mildew and stain resistant and water repellant. We will also supply the silicone sealant for the counter.
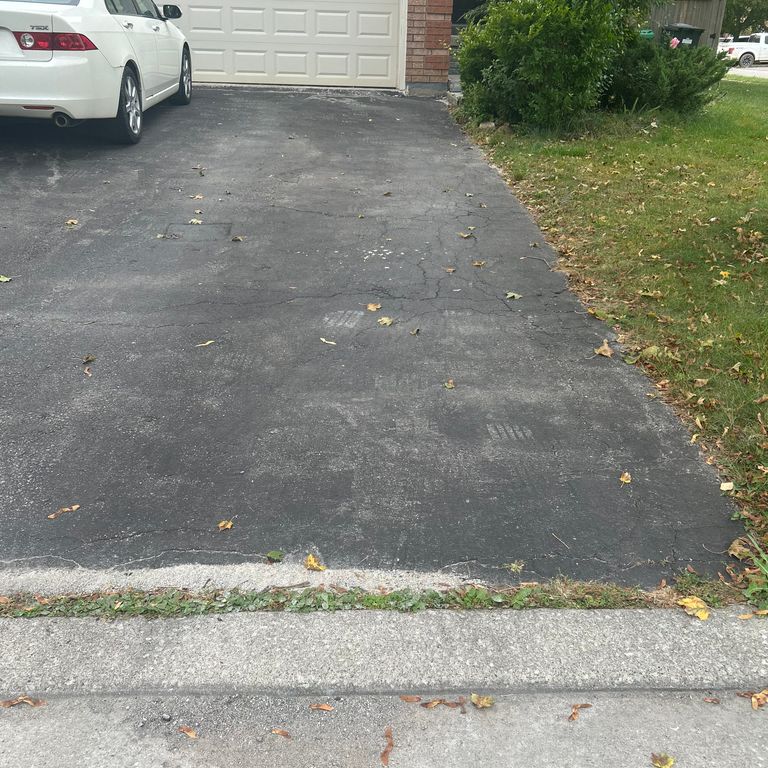
Paving and interlocking stone: New installation; Driveway; Concrete
Driveway is approximately 17’x34’
Front walkway approximately 4.5’x12’
Stairs height approximately 15”